Homes that age like good timber.
A small building company for period homes in Melbourne's east. The person who quotes your job is the one on site every day, until it's finished.
See the work Or call 0491 570 156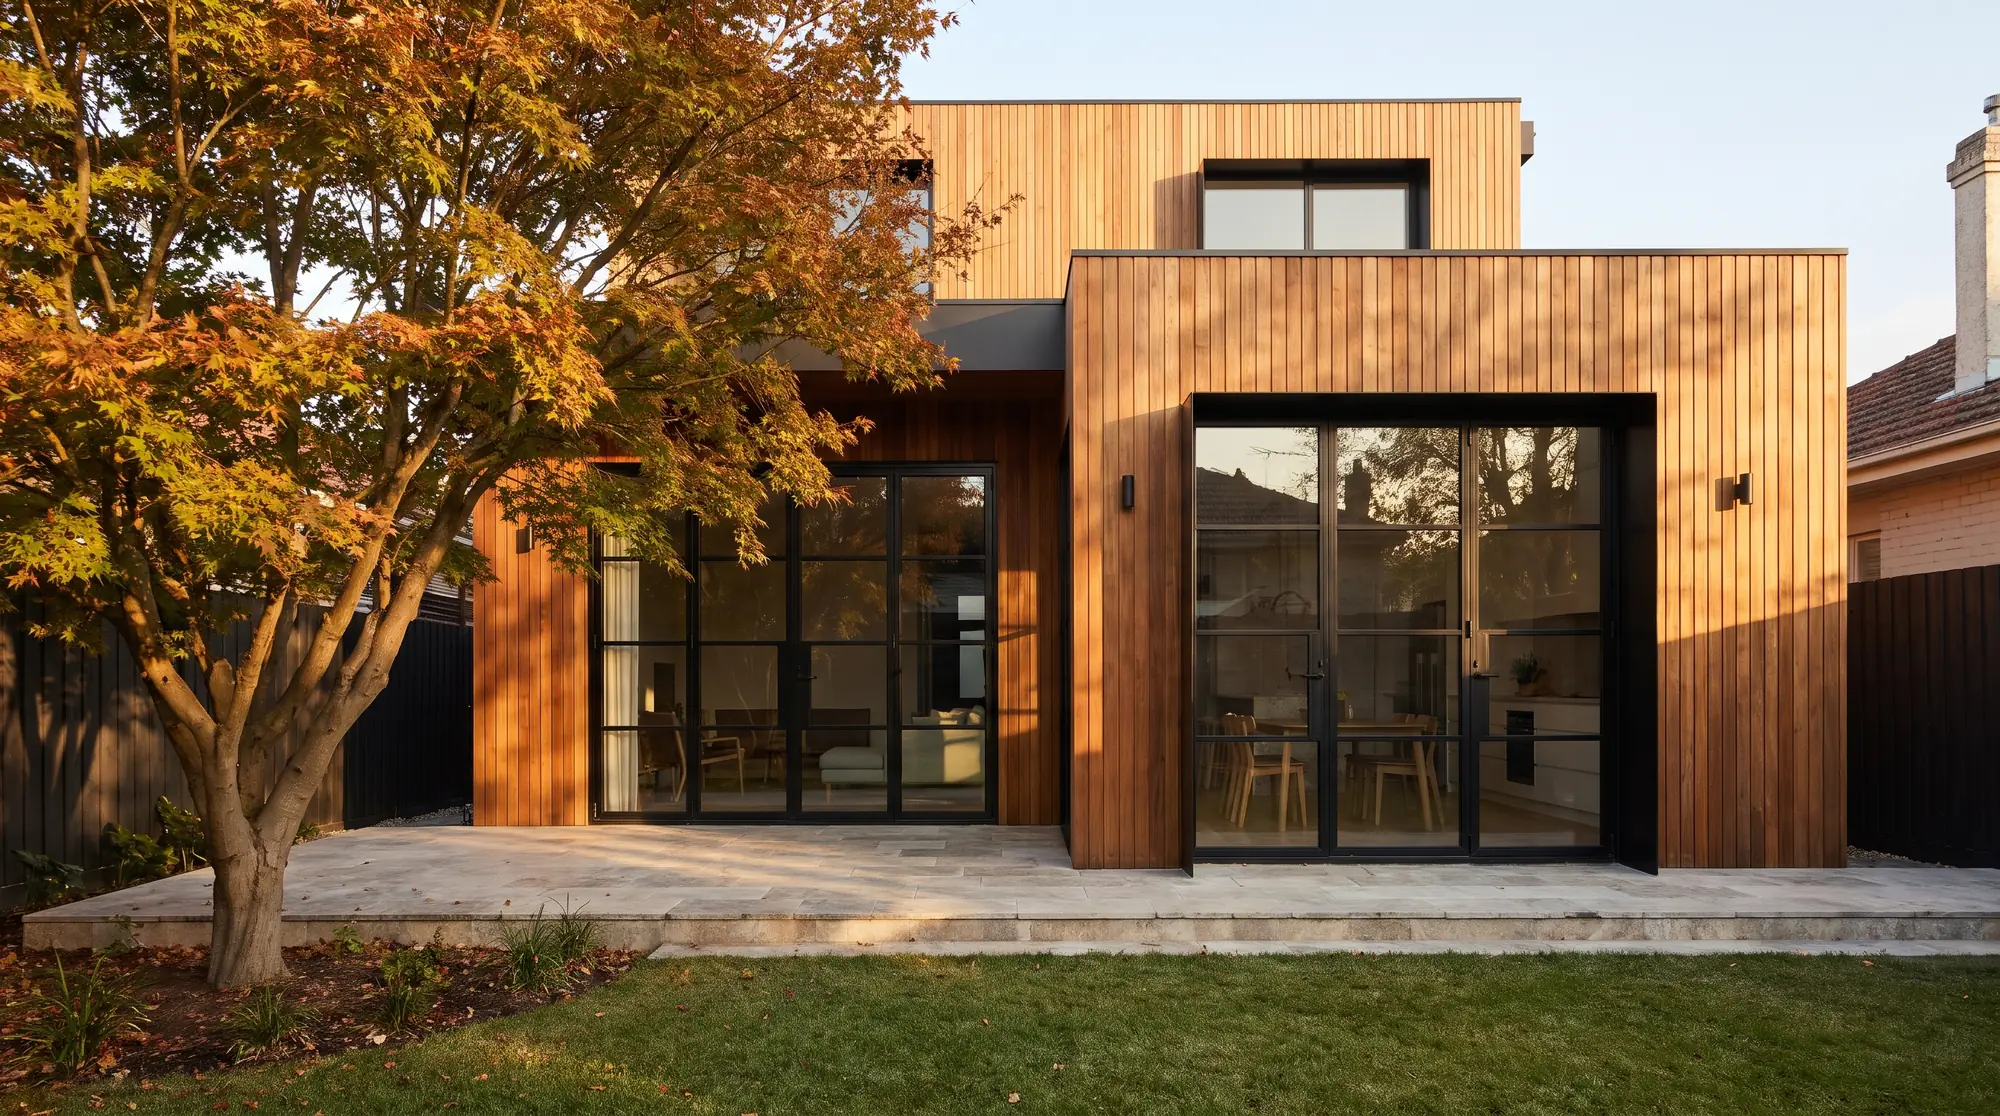
homes a year at most. Never more than three on the go at once.
for a kitchen and living renovation, fixed price.
for a rear extension, drawings and permits included.
builder on your site every day. Registered building practitioner.
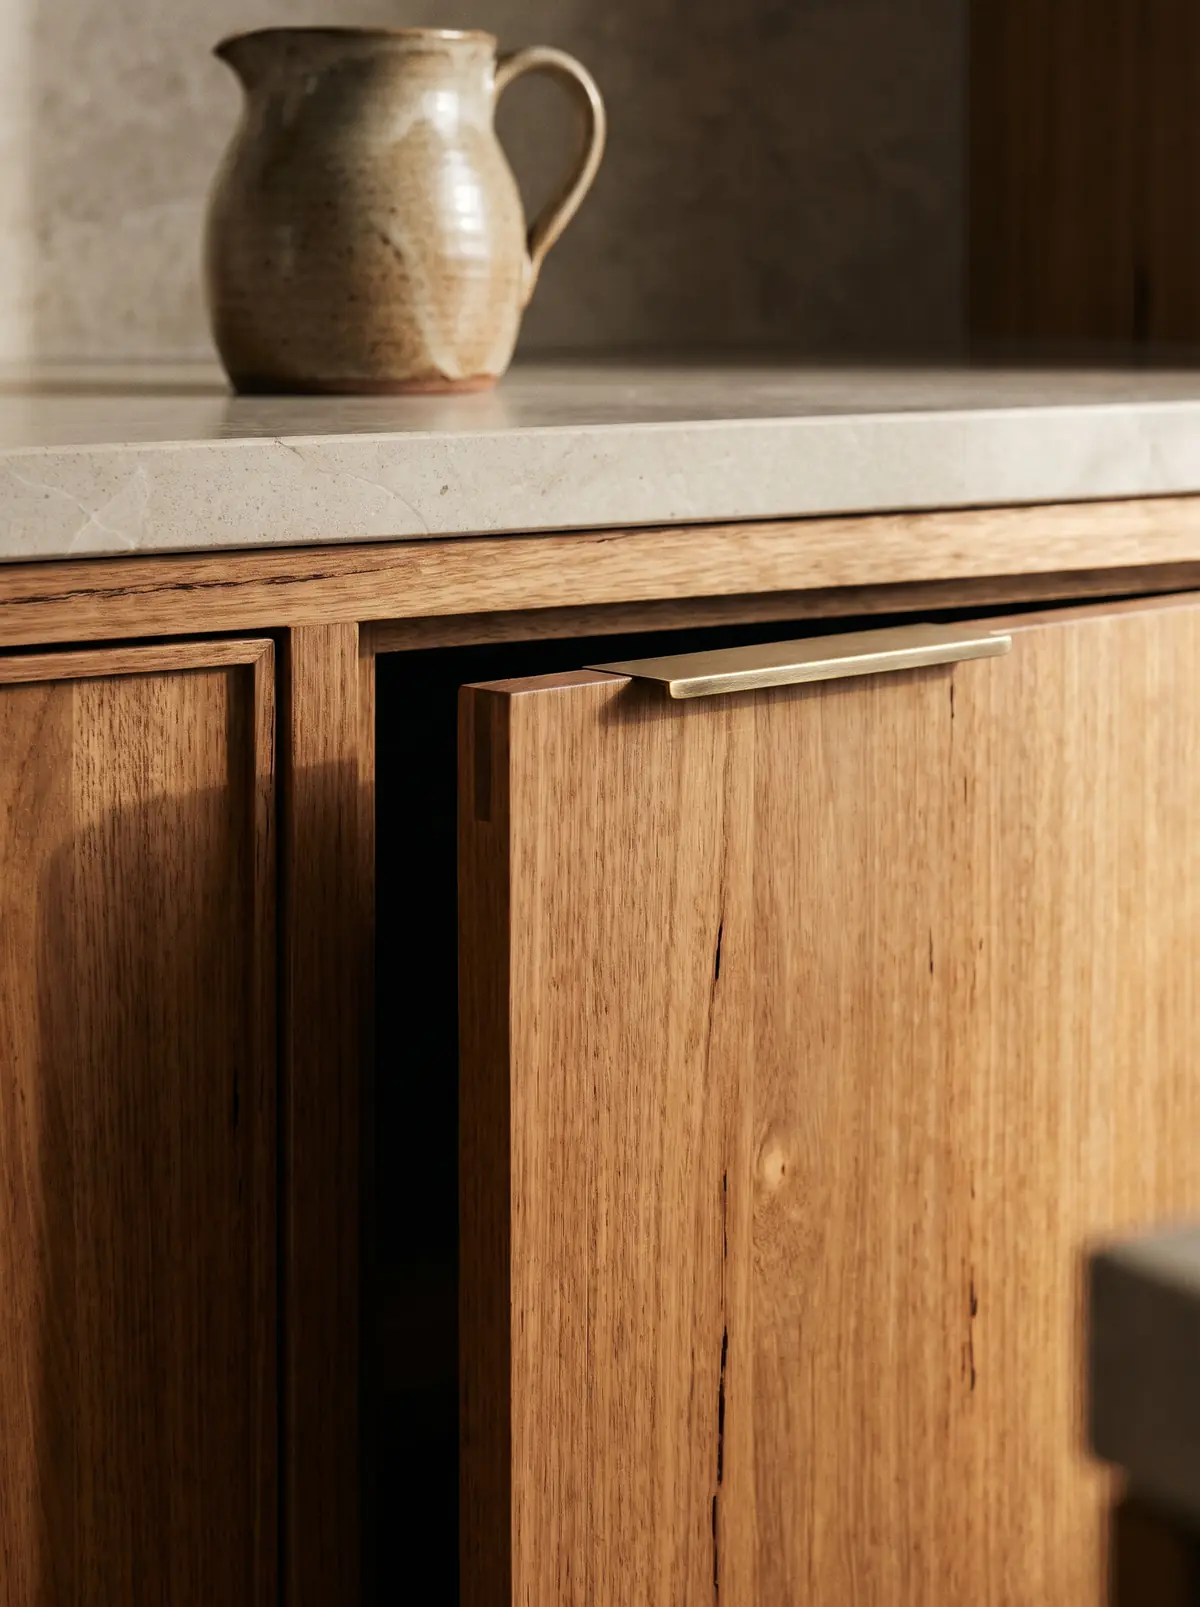
We take on six homes a year at most, not sixty. That's how the details stay right: the joins, the light, the way a door closes behind you.
Will Halden is a carpenter by trade. Mei Reid ran sites for one of Melbourne's bigger builders for twelve years, and left because the jobs got too big to care about. In 2011 they started building the way they'd want their own house built.
We work mostly on Californian bungalows, Edwardian villas and the odd post-war brick home. We keep what's good about the old house, and make the new part feel like it was always meant to be there.
Six homes, six families.
Every project here was run by Will or Mei from first visit to handover. Most started with a phone call much like yours.
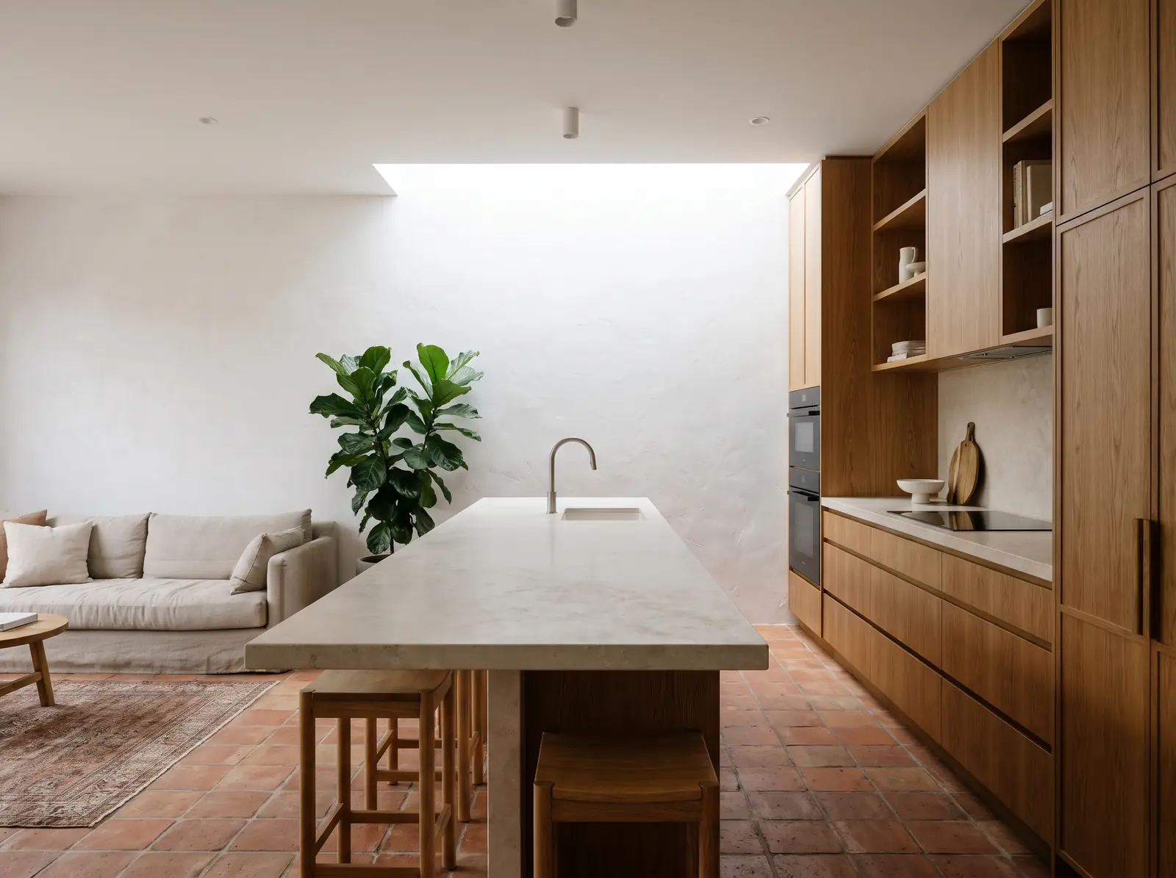
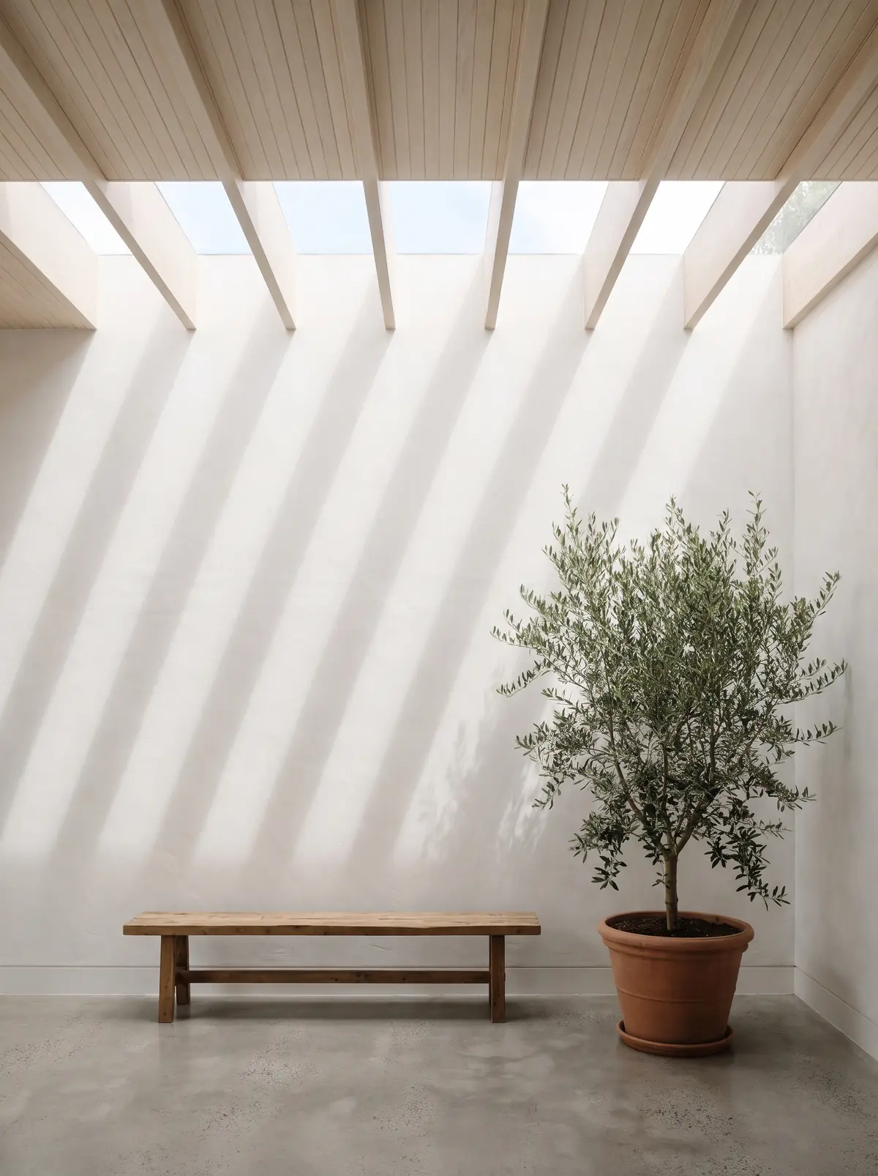
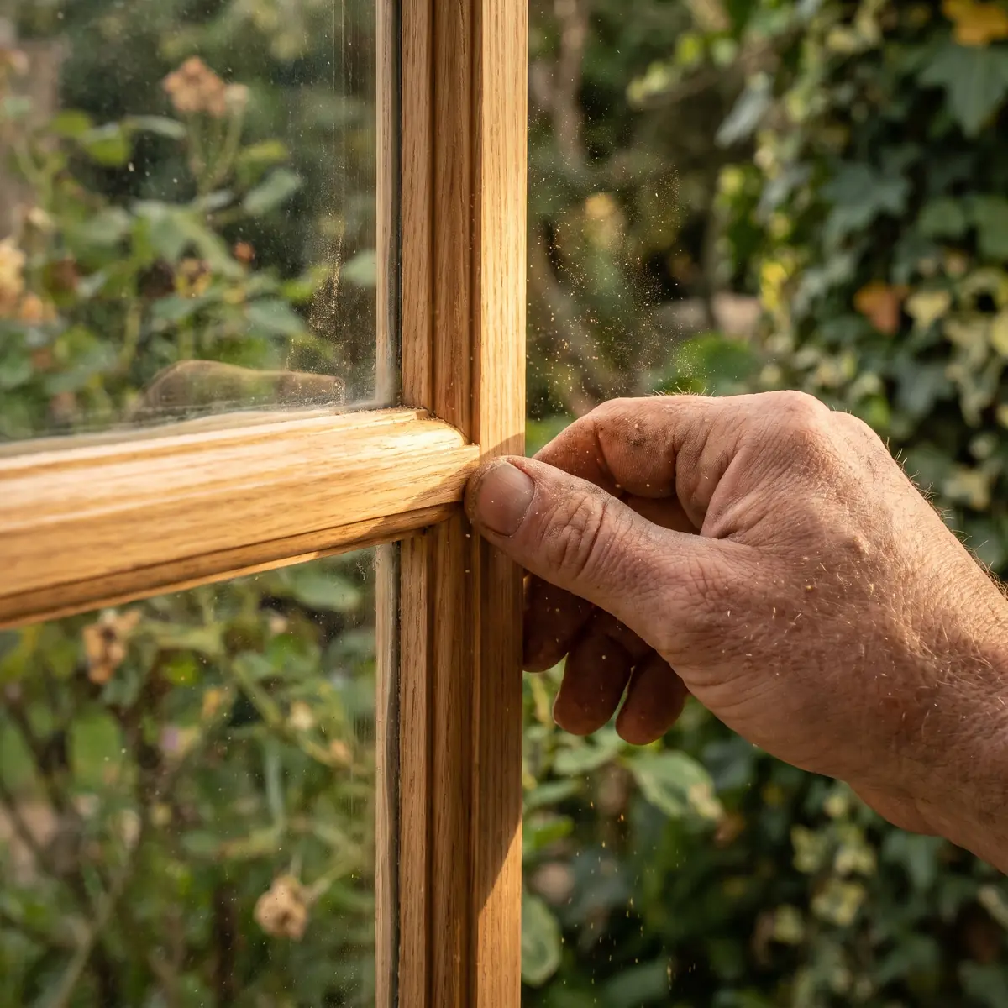
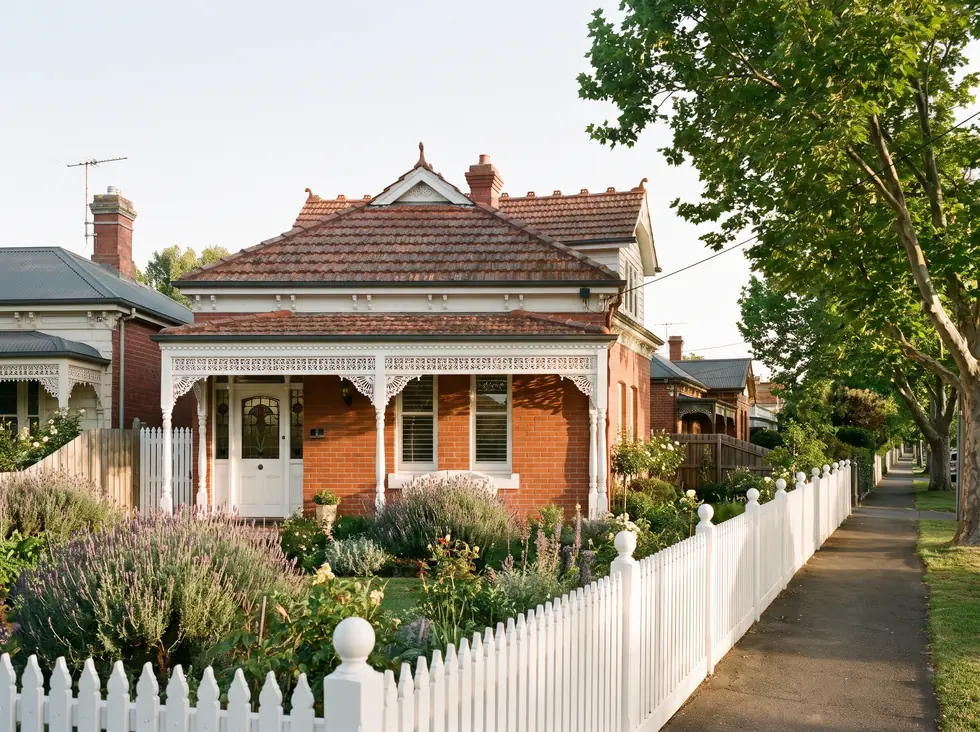
Most of our homes were built between 1890 and 1940. We match the old bricks, the old profiles and the old proportions, so you can't quite tell where the new part begins.
Surrey Hills
Two-storey rear addition38 weeks2025Camberwell
Kitchen and living14 weeks2025Kew
Rear extension, skylit30 weeks2024Hawthorn
Timber windows and front rooms9 weeks2024Canterbury
Edwardian villa, restored34 weeks2023Balwyn
Blackbutt kitchen joinery12 weeks2023How a project runs.
Four stages, the same for a kitchen or a second storey. You always know which one you're in, what it costs and who to ring.
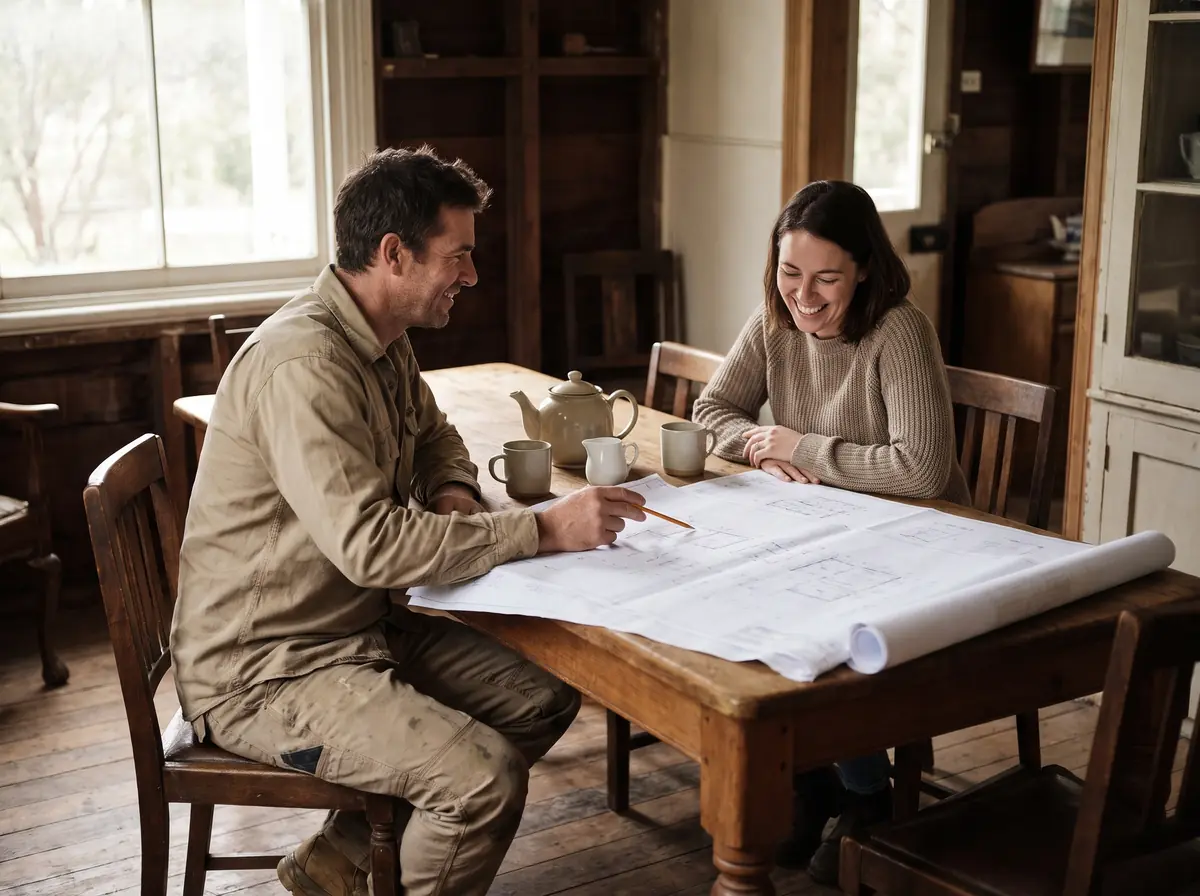
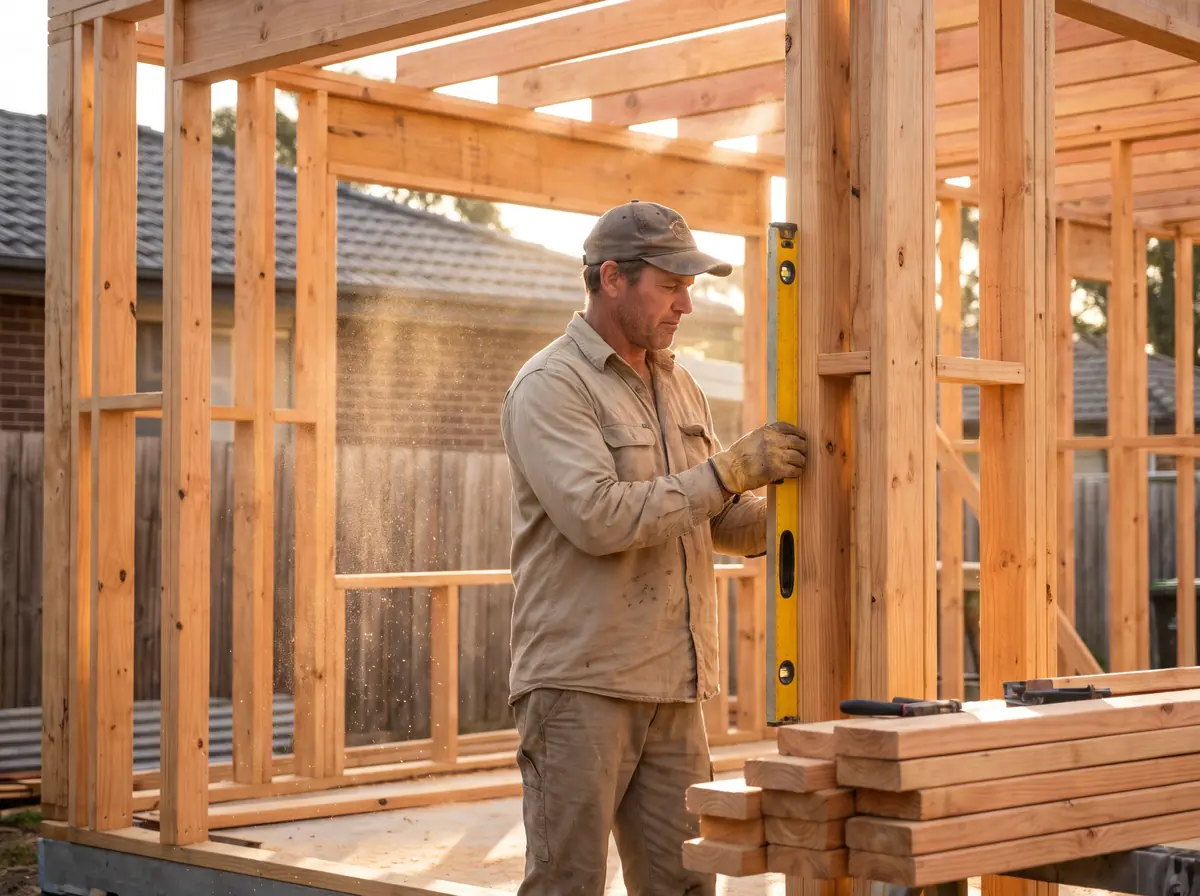
Site visit and a straight answer
We walk the house with you, ask how you live in it, and tell you what's possible for your budget. If it isn't, we say so.
Week oneFixed-price contract
Drawings, permits and engineering, then one price for the whole job. No provisional sums hiding the hard parts.
Two to six monthsOne builder on site
The same face every morning, and a Friday photo update so you can watch the week's work from your desk.
Six weeks to ten monthsHandover, then back in six months
A clean house and a folder of warranties. Six months on, we come back to fix anything that's settled or stuck.
Month sixThey told us what it would cost and how long it'd take. Both turned out to be true.Anna and Raj · Kitchen and living, Camberwell
“Will rang the night before every concrete pour to warn us the trucks were coming. Our neighbours still ask after him.”
Sophie · Villa restoration, Canterbury“Mei found rot in the old stumps before we'd signed anything, and priced it in. No nasty letter halfway through.”
Claire · Rear extension, Kew“The Friday photos were the best part. We watched our kitchen go in from the other side of town.”
Lucy and Ben · Joinery, Balwyn| Type of work | Guide price | Time on site |
|---|---|---|
| Kitchen and living | from$85k | 10 to 14 weeks |
| Bathroom | from$55k | 6 to 8 weeks |
| Single-storey rear extension | from$450k | 5 to 7 months |
| Two-storey addition | from$680k | 7 to 10 months |
| Period home restoration | By quote | Varies |
Guide prices include GST, permits and coordinating your drawings. You get a firm, fixed price after the site visit, before you commit to anything.
Do we need an architect first?
Not always. For kitchens and most single-storey work, we bring in a building designer we've worked with for years. For bigger additions, we're happy to work with your architect, or suggest one.
Is the price really fixed?
Yes. The contract price only changes if you change the design. If we find something hidden, like rotten stumps, we tell you before we sign, not halfway through.
When could you start?
We're booking builds for mid-2027. Site visits and design happen in the meantime, so the wait is shorter than it sounds.
Surrey Hills12 Camberwell9 Kew8 Balwyn7 Canterbury6 Hawthorn5 Mont Albert4 Box Hill3
Small numbers: homes we've built there since 2011. Just outside these? Ring and ask.